
Commercial
LED perimeter lighting system · two profile widths · trim or trimless · inside and outside corners
CL AR P 1
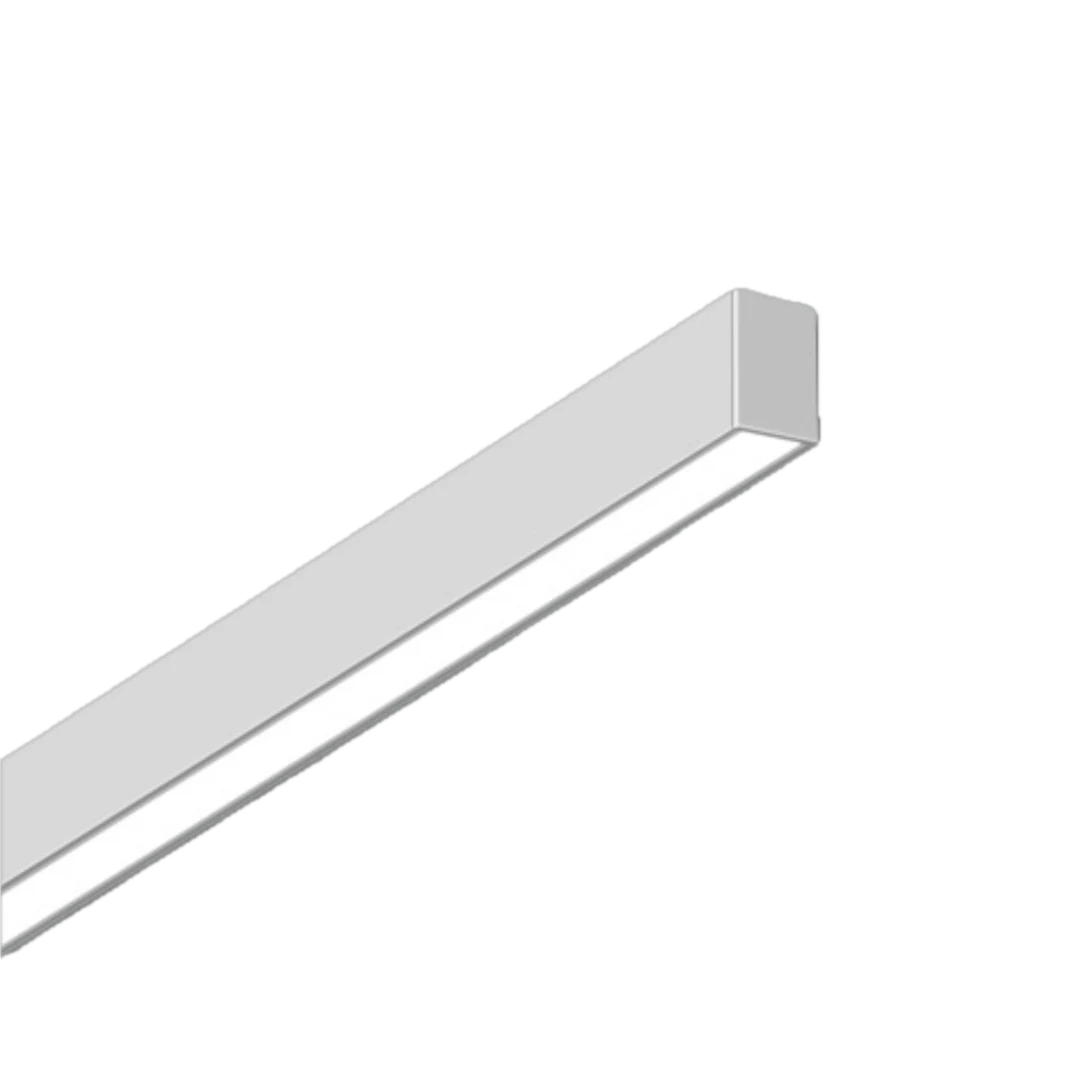
CL AR P 1 is Carden Lighting's LED perimeter lighting system: a continuous line of light that runs along the edge of the space, at the wall-to-ceiling junction, and turns inside and outside corners with dedicated pieces so the line never breaks. It is specified in two profile widths — 2.3" and 3.8" — with the edge either trimmed over a finished ceiling or trimless, integrated into the finish, in four configurations. It is the answer for lobbies, hotel receptions, boardrooms and retail where the ceiling must stay clean and the light should draw the geometry of the room. Carden manufactures: run lengths, angles and widths are built to project.
Does your project require another standard? We build to your specification.
Photometric data (IES/LDT) and datasheet available on request — we send them in under 24 h. Or write to us by email →
Design your space with the photometric studyBetaCheck that your project meets the norm — free, in minutes.Configure & add to quote
Other / extra requirement
Quantity
- La línea de luz no se corta en la esquina — piezas dedicadas de esquina interior y exterior resuelven columnas, quiebres de muro y encuentros sin interrumpir el trazo.
- Dos maneras de rematar el borde: con marco sobre plafón terminado, o integrado sin marco al acabado para que solo se vea la luz.
- Dos anchos de perfil (2.3" y 3.8") para ajustar la presencia de la línea a la escala del espacio.
- El plafón queda limpio: la luz vive en el perímetro, así que el centro del techo se libera para el resto de las instalaciones.
- Carden fabrica: longitudes de corrida, ángulos de esquina y anchos a la medida del proyecto.
Specifications
Physical, materials & mounting
- Dimensiones
- Ancho de perfil: 2.3" (≈58 mm) y 3.8" (≈97 mm)
- Mounting
- Perimetral: corrida lineal contra el muro y en el encuentro muro-plafón, con esquinas interiores y exteriores dedicadas. Dos acabados de borde: con marco (trim), que remata sobre el plafón terminado, y sin marco (trimless), que se integra al acabado y se resana. Detalle constructivo, requerimiento de plenum y accesorio de instalación: no especificados en ficha
Configurations / SKUs
| SKU | Ancho de perfil | Acabado de borde | Configuración | Potencia | Flujo luminoso | CCT | Tipo de esquina | Uso |
|---|---|---|---|---|---|---|---|---|
| CL-ARP1-A23-T-F | 2.3" (≈58 mm) | Con marco (trim) | A ras | — | — | — | — | — |
| CL-ARP1-A23-T-2 | 2.3" (≈58 mm) | Con marco (trim) | 2 | — | — | — | — | — |
| CL-ARP1-A23-T-4 | 2.3" (≈58 mm) | Con marco (trim) | 4 | — | — | — | — | — |
| CL-ARP1-A23-T-6 | 2.3" (≈58 mm) | Con marco (trim) | 6 | — | — | — | — | — |
| CL-ARP1-A23-L-F | 2.3" (≈58 mm) | Sin marco (trimless) | A ras | — | — | — | — | — |
| CL-ARP1-A23-L-2 | 2.3" (≈58 mm) | Sin marco (trimless) | 2 | — | — | — | — | — |
| CL-ARP1-A23-L-4 | 2.3" (≈58 mm) | Sin marco (trimless) | 4 | — | — | — | — | — |
| CL-ARP1-A23-L-6 | 2.3" (≈58 mm) | Sin marco (trimless) | 6 | — | — | — | — | — |
| CL-ARP1-A38-T-F★ | 3.8" (≈97 mm) | Con marco (trim) | A ras | — | — | — | — | — |
| CL-ARP1-A38-T-2 | 3.8" (≈97 mm) | Con marco (trim) | 2 | — | — | — | — | — |
| CL-ARP1-A38-T-4 | 3.8" (≈97 mm) | Con marco (trim) | 4 | — | — | — | — | — |
| CL-ARP1-A38-T-6 | 3.8" (≈97 mm) | Con marco (trim) | 6 | — | — | — | — | — |
| CL-ARP1-A38-L-F★ | 3.8" (≈97 mm) | Sin marco (trimless) | A ras | — | — | — | — | — |
| CL-ARP1-A38-L-2 | 3.8" (≈97 mm) | Sin marco (trimless) | 2 | — | — | — | — | — |
| CL-ARP1-A38-L-4 | 3.8" (≈97 mm) | Sin marco (trimless) | 4 | — | — | — | — | — |
| CL-ARP1-A38-L-6 | 3.8" (≈97 mm) | Sin marco (trimless) | 6 | — | — | — | — | — |
| CL-ARP1-ESQ-INT-F | — | — | A ras | — | — | — | Interior | Encuentro cóncavo entre dos muros |
| CL-ARP1-ESQ-INT-2 | — | — | 2 | — | — | — | Interior | Encuentro cóncavo entre dos muros |
| CL-ARP1-ESQ-INT-4 | — | — | 4 | — | — | — | Interior | Encuentro cóncavo entre dos muros |
| CL-ARP1-ESQ-INT-6 | — | — | 6 | — | — | — | Interior | Encuentro cóncavo entre dos muros |
| CL-ARP1-ESQ-EXT-F | — | — | A ras | — | — | — | Exterior | Arista convexa (columna, quiebre de muro) |
| CL-ARP1-ESQ-EXT-2 | — | — | 2 | — | — | — | Exterior | Arista convexa (columna, quiebre de muro) |
| CL-ARP1-ESQ-EXT-4 | — | — | 4 | — | — | — | Exterior | Arista convexa (columna, quiebre de muro) |
| CL-ARP1-ESQ-EXT-6 | — | — | 6 | — | — | — | Exterior | Arista convexa (columna, quiebre de muro) |
Swipe the table to see all columns →
Ordering code
Tramo recto: CL-ARP1-{ancho}-{borde}-{configuración}
Esquina: CL-ARP1-ESQ-{INT|EXT}-{configuración} Ejemplos de ordering: CL-ARP1-A23-T-F tramo recto · perfil 2.3" · con marco · a ras CL-ARP1-A38-L-4 tramo recto · perfil 3.8" · sin marco · configuración 4 CL-ARP1-ESQ-INT-F esquina interior · a ras CL-ARP1-ESQ-EXT-6 esquina exterior · configuración 6
Similar products
Same family
Complete your project
Often specified together