
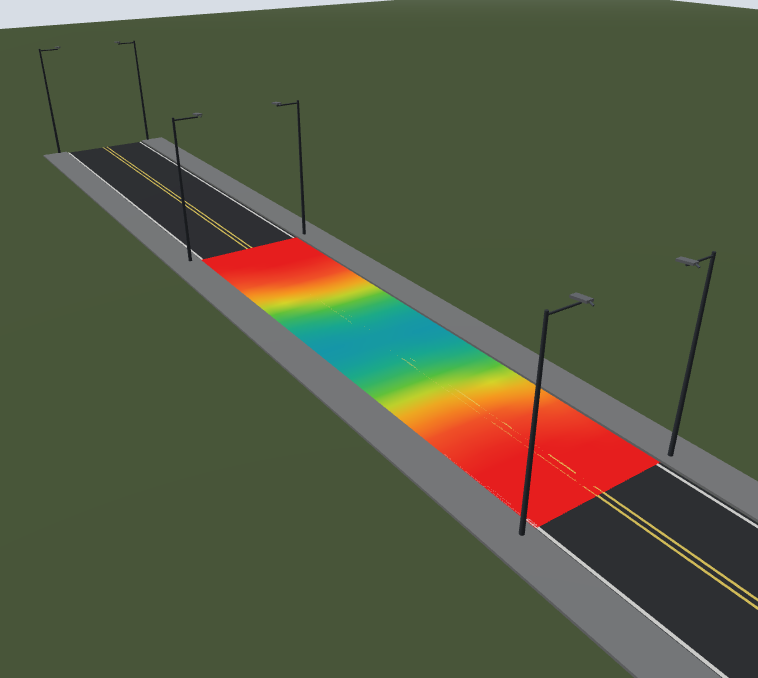
3D lux map
See the real floor illuminance in false-color (isolux), computed point by point.
Photometric study · BETA
Edit it with your real dimensions — lanes, poles, arms, heights — and the engine computes the lux from the measured photometry of each Carden product. Not an estimate: it is the curve of the product we would ship you.
Measured photometry · NOM-025 · NOM-013 · API RP 540 ref.
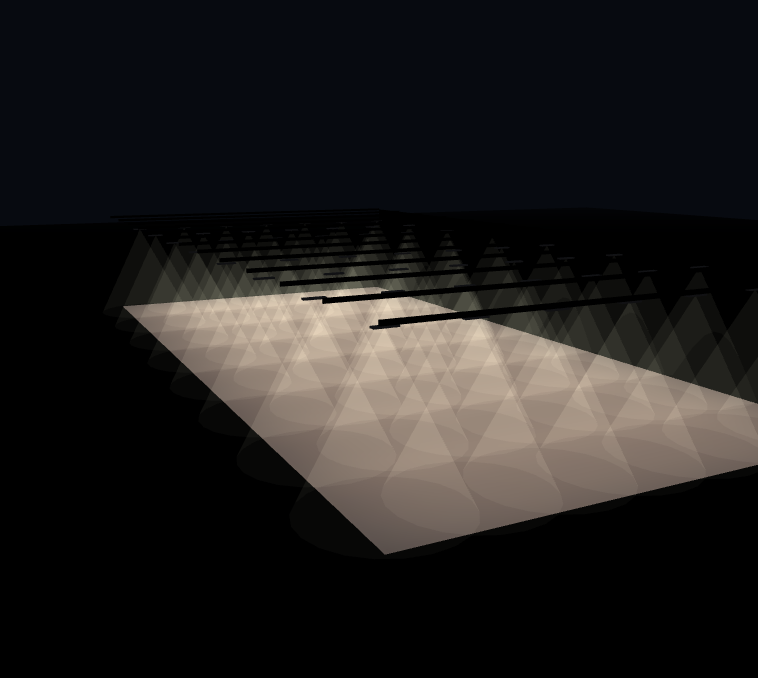
How it works
Pick a space
Pick a space
Bay, roadway, office, court or Ex area.
Adjust it and pick the luminaire
Adjust it and pick the luminaire
Real dimensions + measured IES curves.
Meet the norm
Meet the norm
Instant verdict; one click fixes it if it doesn't.
3D lux map
See the real floor illuminance in false-color (isolux), computed point by point.
Norm verdict
Know at once if it complies. If not, one click fixes it.
The best solution
The engine recommends the product, wattage and count that comply with the least power.
Lab-measured IES curves
NOM-025 · NOM-013 · API RP 540 ref.
Point-by-point calc, verifiable
Beta. Calculations are pre-design (direct component, no wall/ceiling interreflection) and subject to on-site verification; norm values marked preliminary must be checked against the current official table.